
Utah County · Silicon Slopes
Grading Contractor — Lehi, UT
Commercial pads in Lehi are graded to tolerances that don't leave much room for interpretation. Large-footprint office, flex, and mixed-use buildings need flat, uniformly compacted subgrade across the whole pad, verified by density testing, because the structure and the slab above it assume it. Meanwhile the residential bench work up on Traverse Mountain is the opposite problem — controlled slope, engineered cut and fill, and drainage that has to be designed rather than assumed.
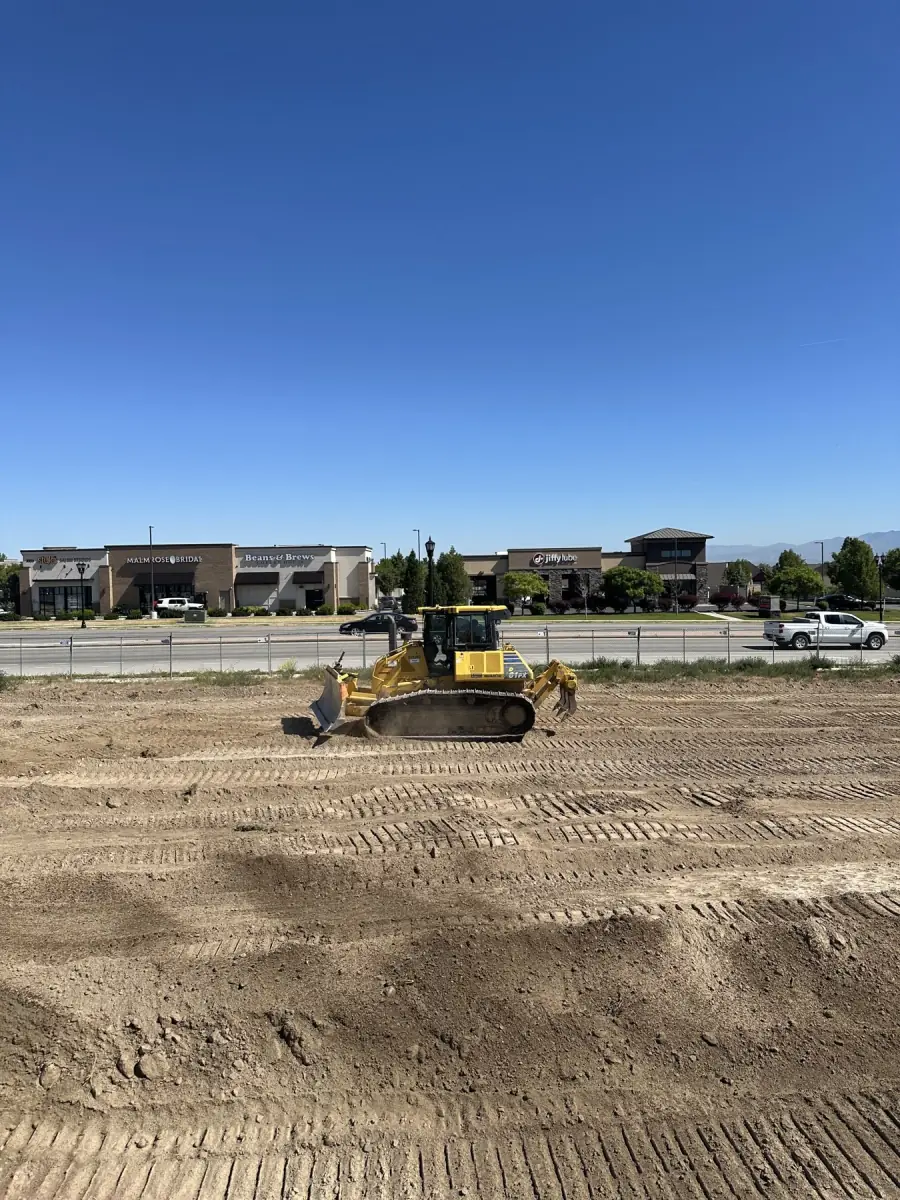
Grading in Lehi — what's different here
Pad tolerance held and tested
We compact in lifts and verify density before finish grade, so the pad you're handed matches the pad the structural drawings assume.
Cut/fill balance on tight sites
Balancing dirt on site where the design allows is the fastest way to take trucking cost out of a Lehi budget.
Bench slope and drainage
On Traverse Mountain lots, finish grade and drainage are the same problem. We solve them together.
How we do it
Subgrade prep
Bring the site to subgrade and proof-roll for soft spots.
Rough grade
Shape pads, slopes, and drainage to engineered elevations.
Compaction & testing
Compact in lifts and verify density before finish.
Finish grade
Tighten to final tolerance, ready for concrete, paving, or landscape.
Questions we get in Lehi
Do you provide compaction testing on Lehi commercial pads?
We compact in lifts to engineered density and coordinate with the project's testing agency for verification, so the pad is documented before the next trade starts.
Can you grade a benched residential lot on Traverse Mountain?
Yes. Bench lots need engineered cut and fill, often retaining, and drainage that moves water away from the structure. We handle all three as one scope.